Listed by: Chris Young, Harmony Brokers 9702829488
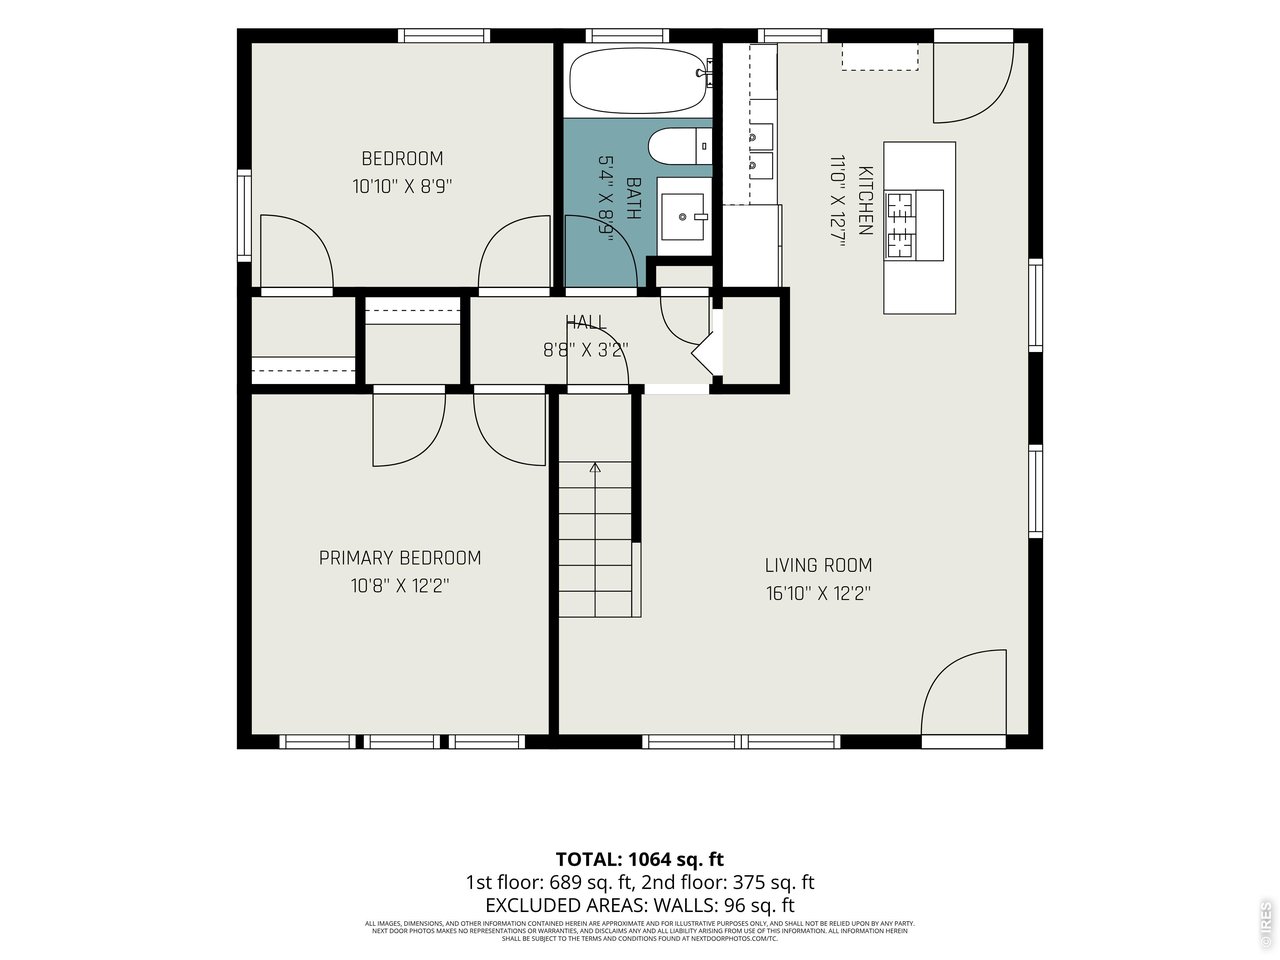
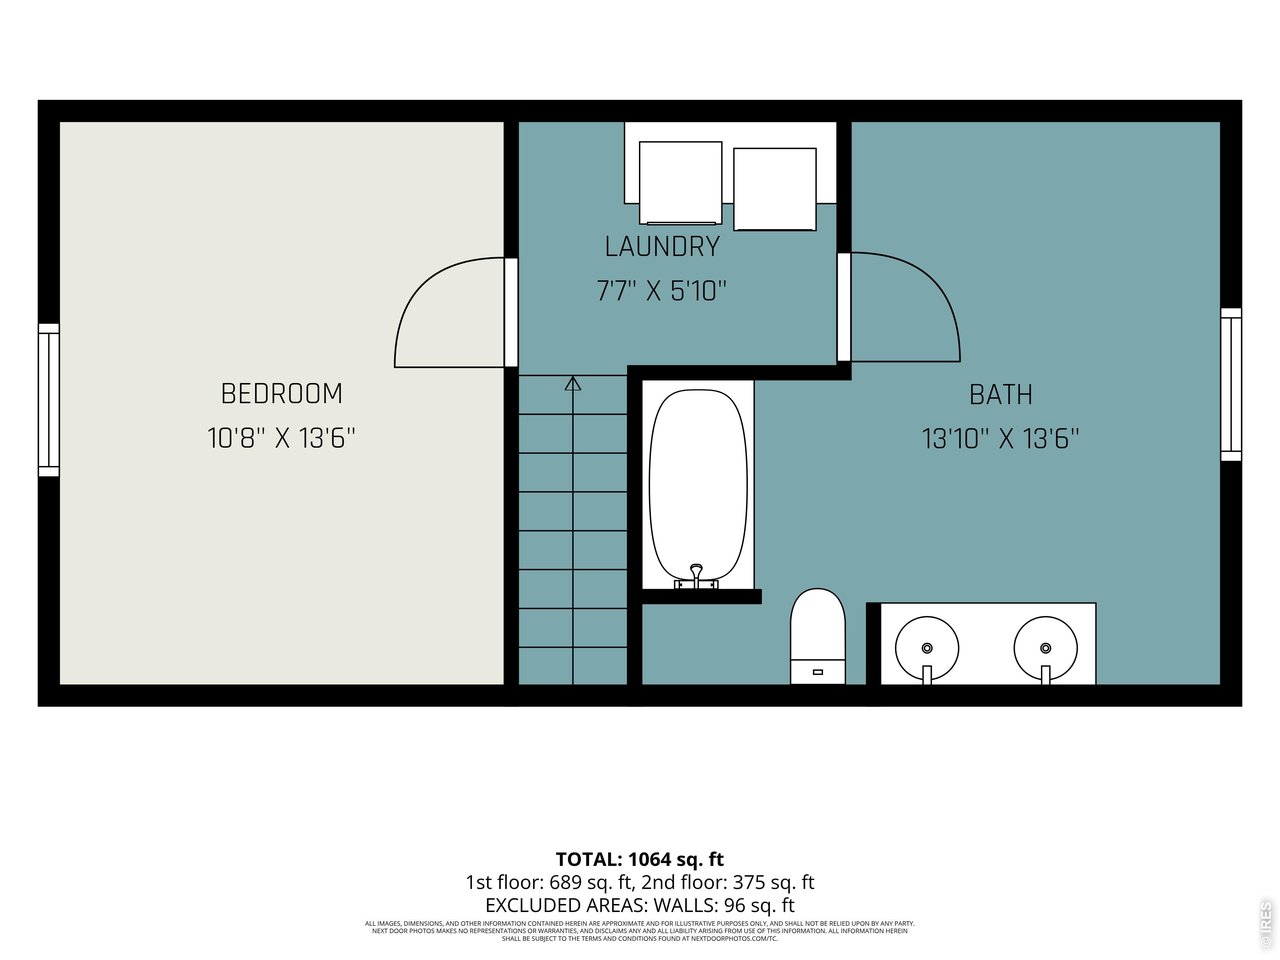
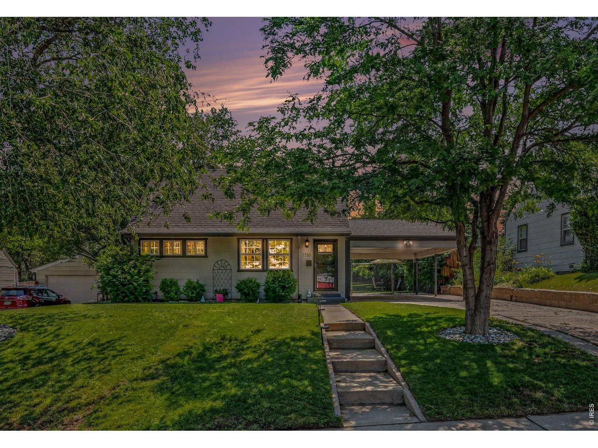
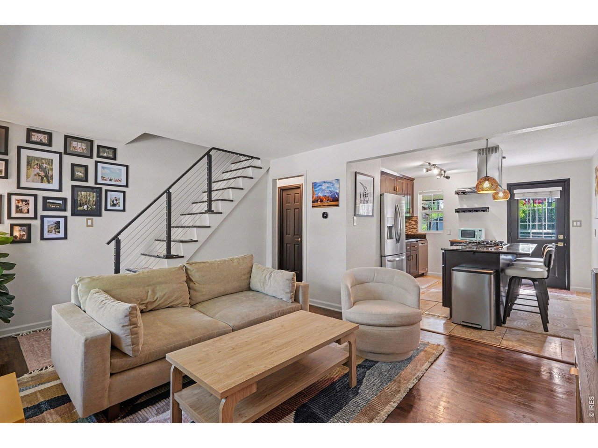
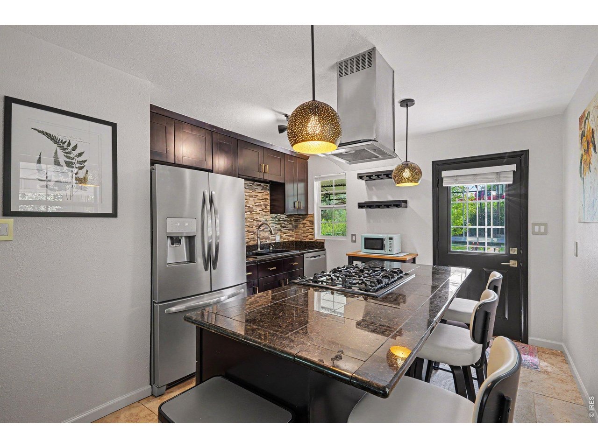
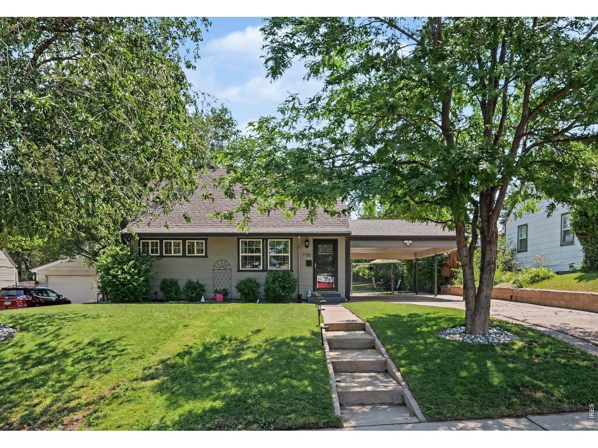
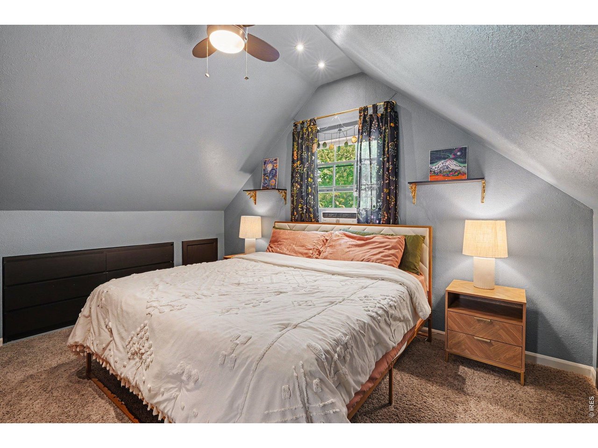
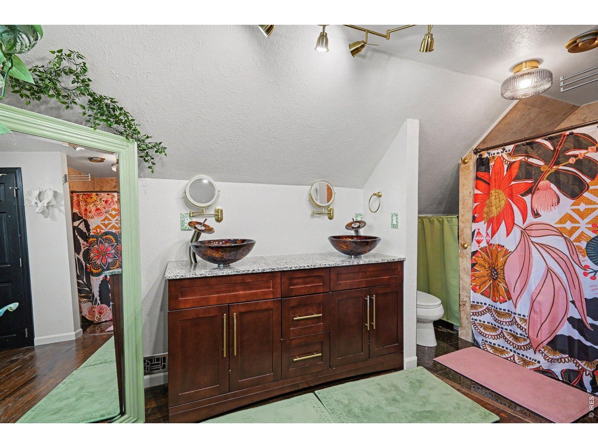
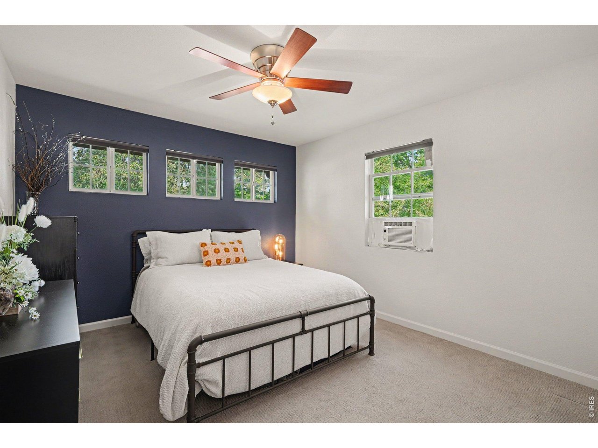
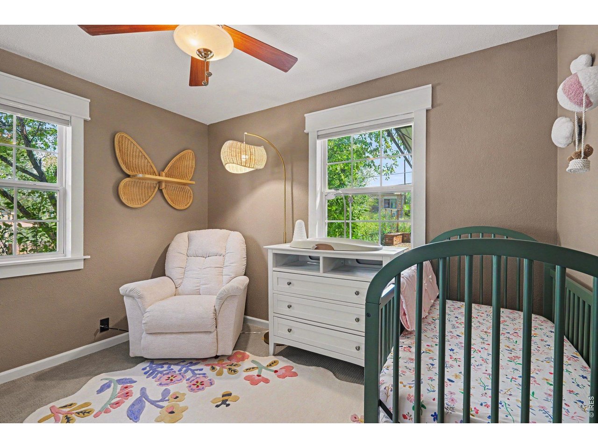
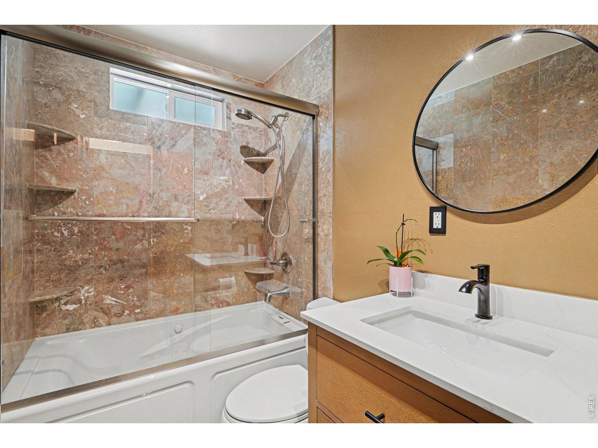
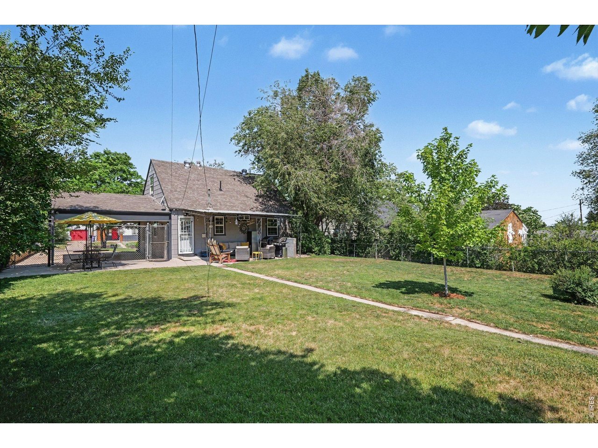
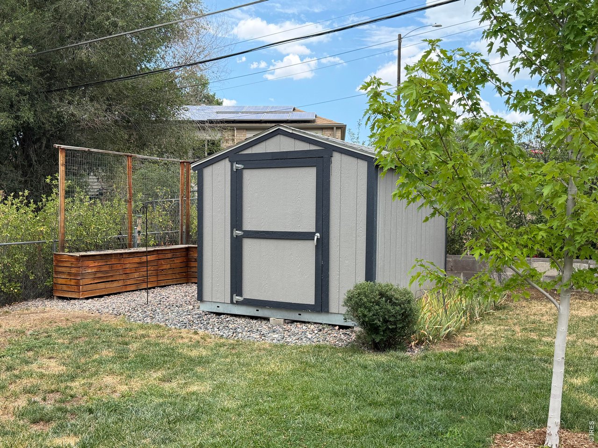
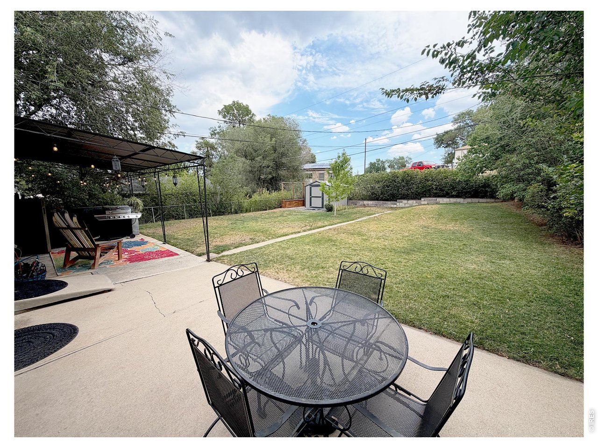
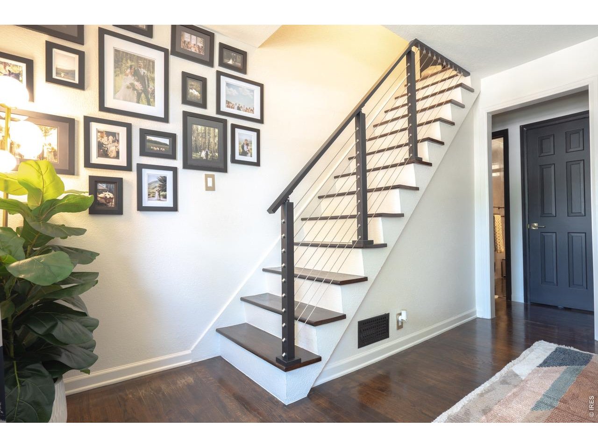
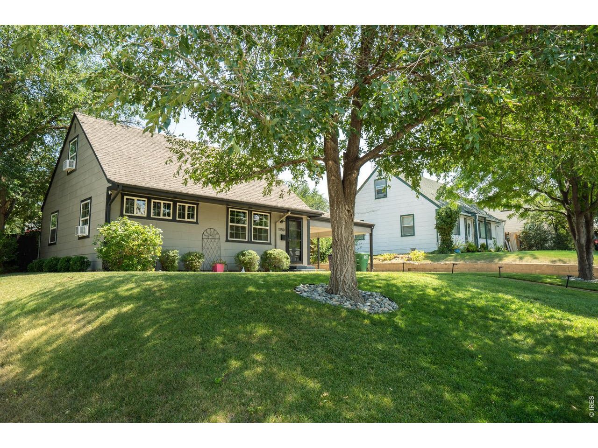
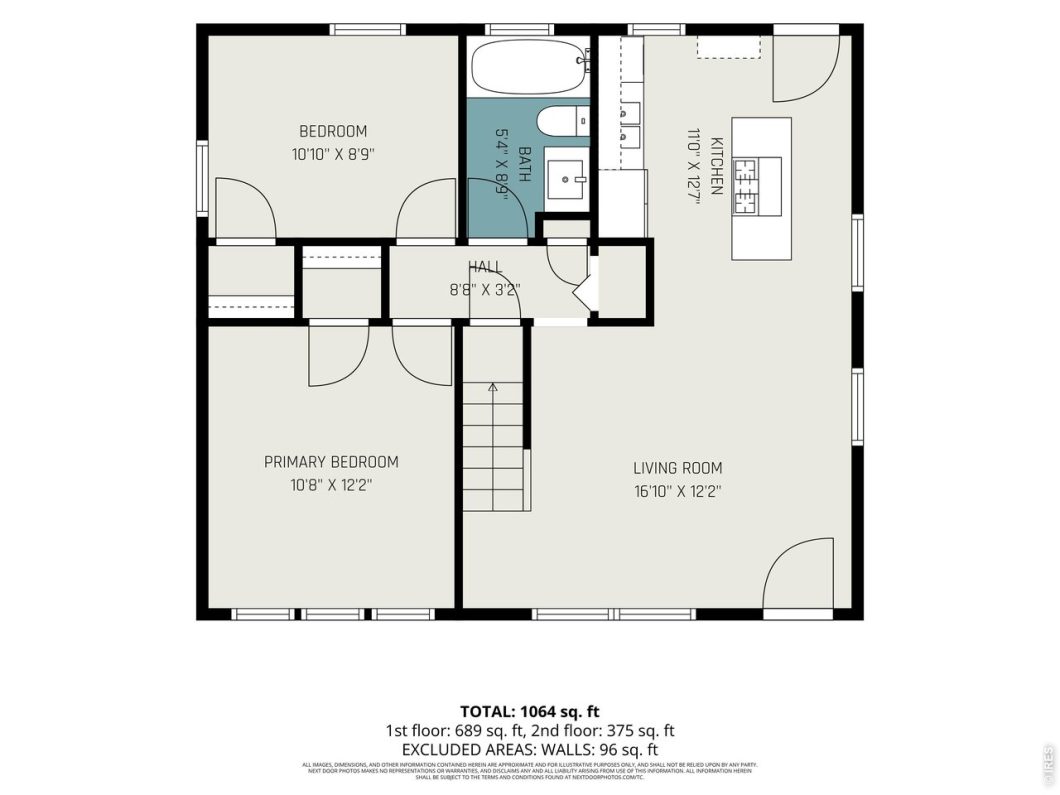
Move-in-ready 3-bed, 2-bath home featuring an open floor plan, updated kitchen with granite countertops, large island, gas cooktop, and stainless steel appliances. Hardwood floors, fresh paint, updated lighting, and a custom open-riser staircase with modern cable railings add style throughout. Upstairs primary suite with remodeled bath. Landscaped, fenced yard, covered patio, new water heater, full sewer line replacement, and minutes to Ruby Hill Park and downtown Denver.
 Information source: Information and Real Estate Services, LLC. Provided for limited non-commercial use only under IRES Rules. © Copyright IRES. Listing information is provided exclusively for consumers' personal, non-commercial use and may not be used for any purpose other than to identify prospective properties consumers may be interested in purchasing. Information deemed reliable but not guaranteed by the MLS. The offer is made only to Participants of the MLS where the listing is filed. Data last updated on Thursday, October 22nd, 2026 01:09:14 AM.
Data services provided by IDX Broker
| Price: | 459,000 |
| Address: | 1750 S Raritan St |
| City: | Denver |
| County: | Denver |
| State: | Colorado |
| Zip Code: | 80223 |
| Subdivision: | Gunnison Heights Filing 2 |
| MLS: | 1065321 |
| Year Built: | 1953 |
| Square Feet: | 1,133 |
| Acres: | 0.14 |
| Lot Square Feet: | 0.14 acres |
| Bedrooms: | 3 |
| Bathrooms: | 2 |
| roof: | Composition |
| sewer: | Public Sewer |
| levels: | Bi-Level |
| locale: | Denver |
| cooling: | Wall/Window Unit(s), Evaporative Cooling |
| heating: | Forced Air |
| taxYear: | 2025 |
| basement: | None |
| electric: | Xcel |
| MlsStatus: | Active |
| utilities: | Natural Gas Available, Electricity Available |
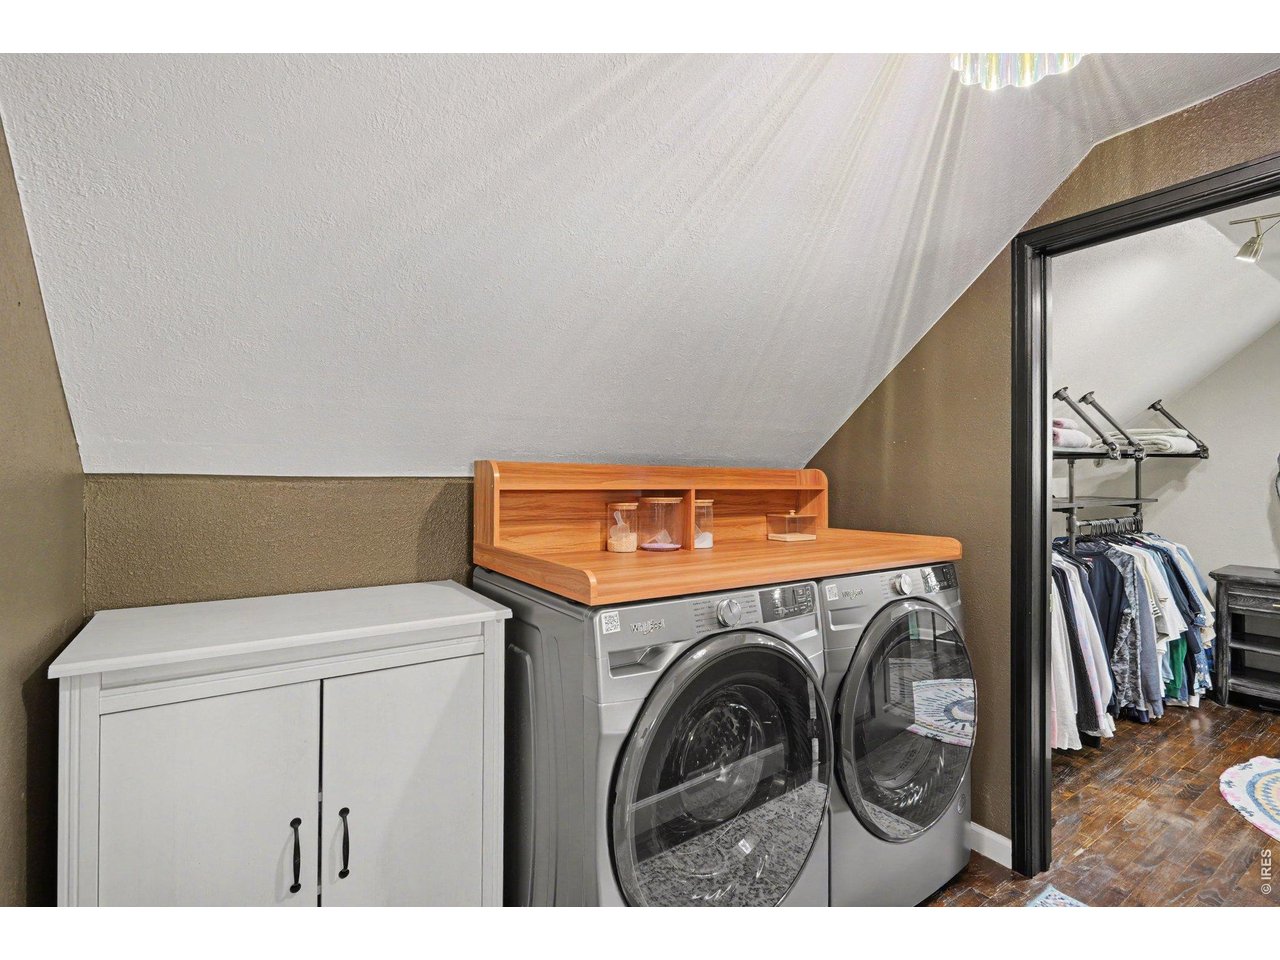
| appliances: | Self Cleaning Oven, Refrigerator, Washer, Dryer, Microwave, Disposal, Fire Alarm |
| areaSource: | Assessor |
| floodPlain: | Minimal Flood or C Rating |
| garageType: | Carport |
| schoolHigh: | South |
| disclosures: | Seller's Property Disclosure |
| gasSupplier: | Xcel |
| lotSizeArea: | 6190 |
| waterSource: | Public |
| daysOnMarket: | 56 |
| garageSpaces: | 1 |
| listingTerms: | Cash, Conventional, FHA, VA, Assumable |
| mlsAreaMajor: | Metro Denver |
| mlsAreaMinor: | Metro17/DSW |
| schoolMiddle: | Skinner |
| waterfrontYN: | no |
| associationYN: | no |
| schoolDistrict: | Denver District 1 |
| windowFeatures: | Window Coverings |
| parkingFeatures: | Carport |
| roadSurfaceType: | Concrete |
| taxAnnualAmount: | 2639 |
| totalSquareFeet: | 1133 |
| exteriorFeatures: | Sprinkler System |
| hasWaterRightsYN: | no |
| roadFrontageType: | City Street |
| schoolElementary: | Schmitt |
| hasImprovementsYN: | no |
| newConstructionYN: | no |
| allBedroomsConform: | 1 |
| propertyAttachedYN: | no |
| mainFloorSquareFeet: | 1133 |
| allowedUseCaseGroups: | IDX |
| currentOrPossibleUse: | Single Family |
| isInMetroTaxDistrict: | No |
| constructionMaterials: | Frame |
| newConstructionStatus: | Not New, Previously Owned |
| aboveGradeFinishedArea: | 1133 |
| interiorOrRoomFeatures: | Eat-in Kitchen, Washer/Dryer Hookup, Kitchen Island |
| mainFloorFullBathrooms: | 2 |
| irrigationWaterRightsYN: | no |
| isWaterMeterInstalledYN: | yes |
| specialListingConditions: | Private Owner |
| minimumEarnestMoneyAmount: | 3000.00 |