Listed by: Jeff Theisen, Harmony Brokers 9702829488
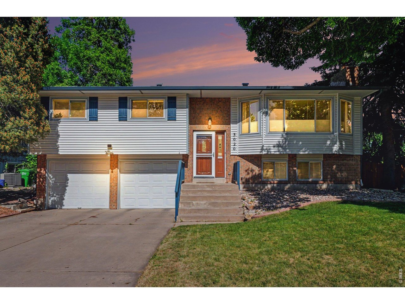
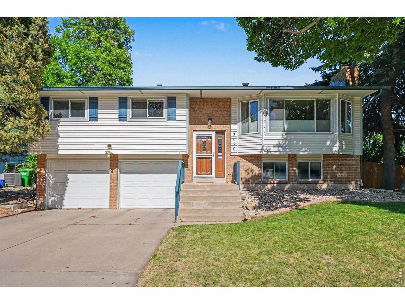
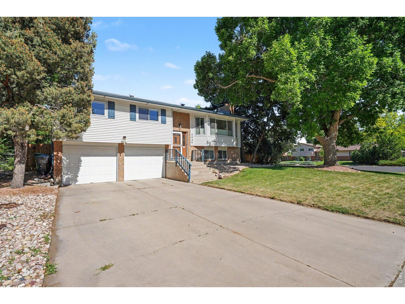
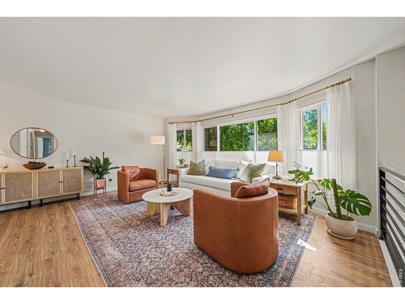
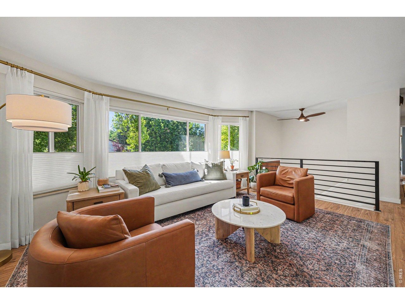
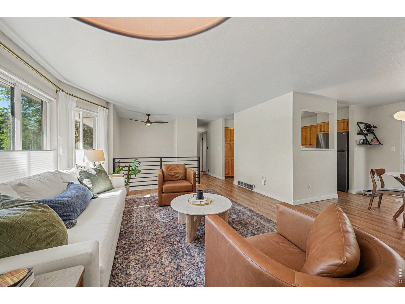
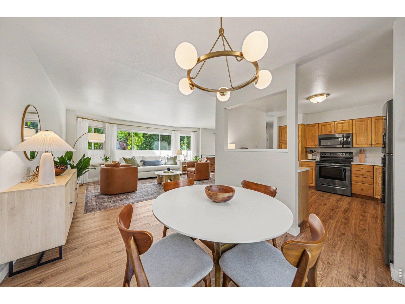
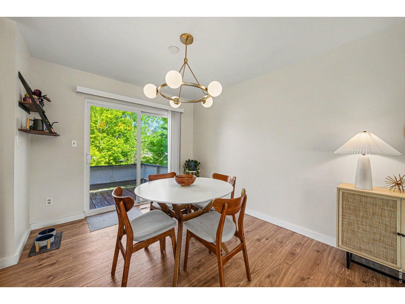
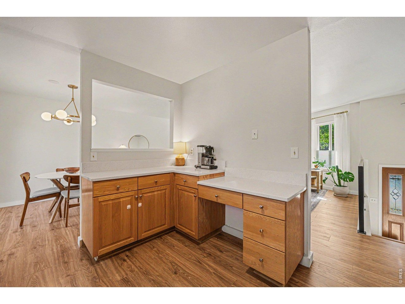
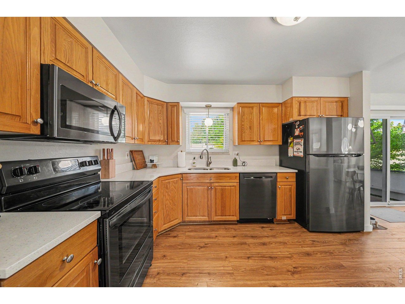
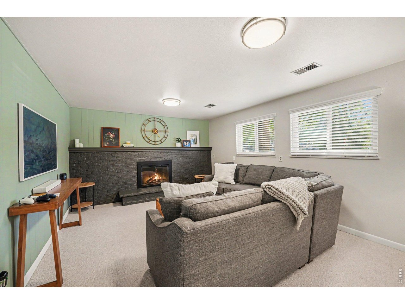
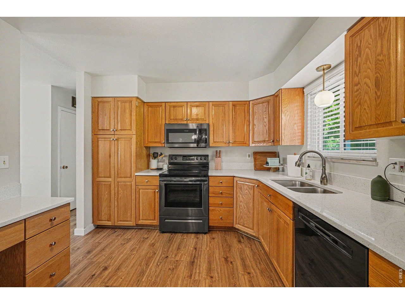
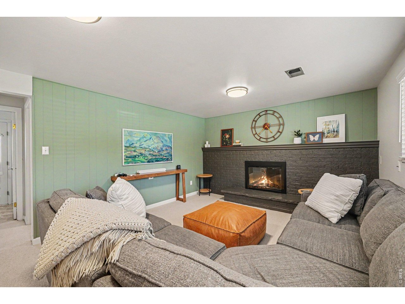
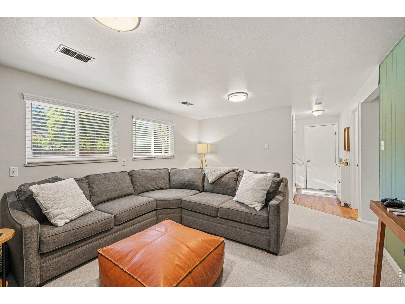
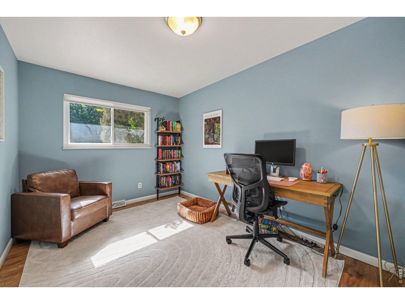
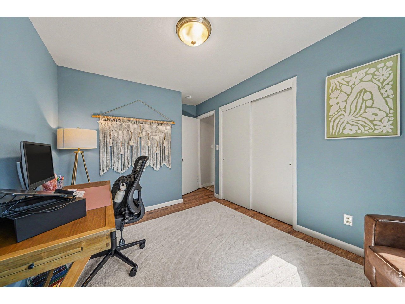
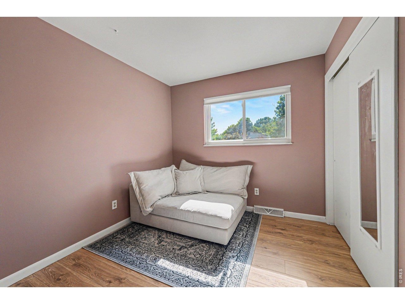
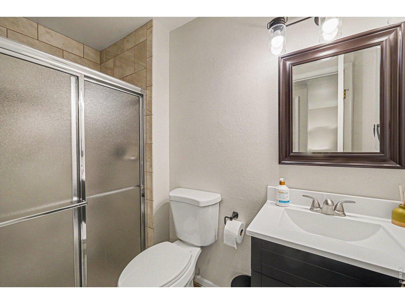
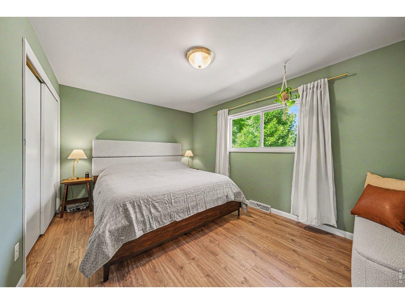
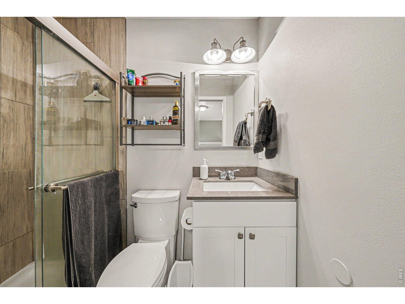
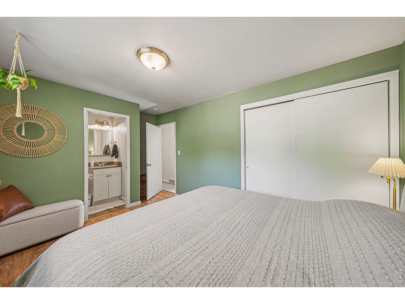
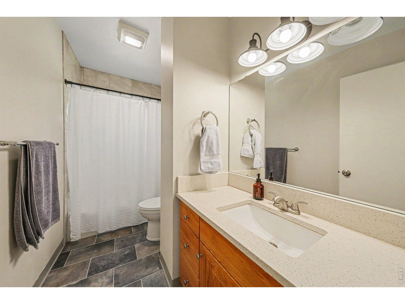
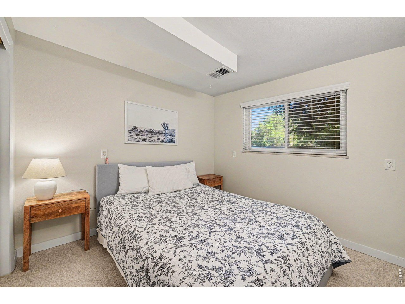
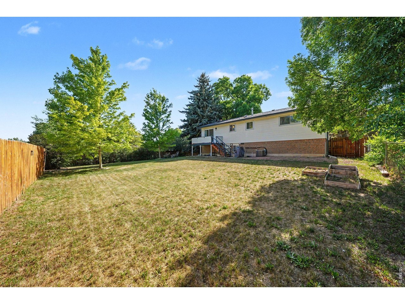
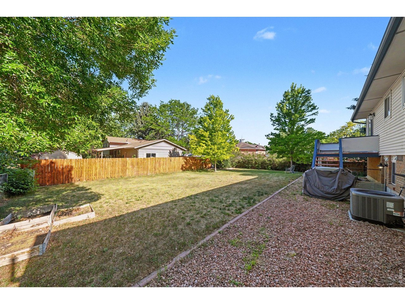
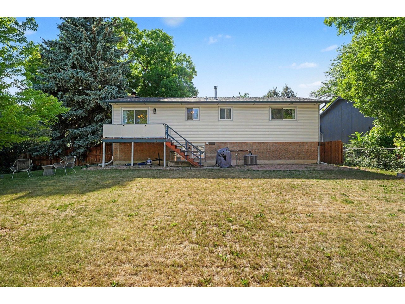
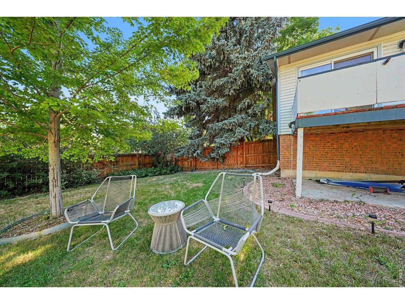
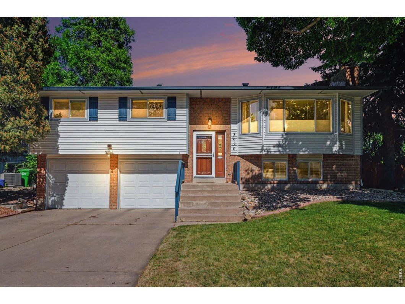
Welcome to 3020 Eagle Drive in Fort Collins-a beautifully updated 4-bedroom, 3-bath home on a spacious corner lot (almost a .25 acre!) in the desirable Meadowlark neighborhood. Filled with natural light, the home features a remodeled kitchen with quartz countertops, a bright open living area, and 1,770 square feet of comfortable living space. The walkout lower level offers a large recreation room with a cozy fireplace, perfect for entertaining or relaxing. Outside, enjoy a fenced backyard with plenty of room to play, garden, or host gatherings. With updated windows, new paint, light fixtures, hot water heater, a newer roof, and a prime west-side location near parks, schools, shopping, and trails, this move-in-ready home combines comfort, convenience, and Colorado charm. Call for your showing today!
 Information source: Information and Real Estate Services, LLC. Provided for limited non-commercial use only under IRES Rules. © Copyright IRES. Listing information is provided exclusively for consumers' personal, non-commercial use and may not be used for any purpose other than to identify prospective properties consumers may be interested in purchasing. Information deemed reliable but not guaranteed by the MLS. The offer is made only to Participants of the MLS where the listing is filed. Data last updated on Monday, September 28th, 2026 01:21:46 PM.
Data services provided by IDX Broker
| Price: | 549,500 |
| Address: | 3020 Eagle Dr |
| City: | Fort Collins |
| County: | Larimer |
| State: | Colorado |
| Zip Code: | 80526 |
| Subdivision: | South Meadowlark Heights |
| MLS: | 1061884 |
| Year Built: | 1971 |
| Square Feet: | 1,940 |
| Acres: | 0.22 |
| Lot Square Feet: | 0.22 acres |
| Bedrooms: | 4 |
| Bathrooms: | 3 |
| Half Bathrooms: | 2 |
| roof: | Composition |
| view: | Mountain(s), Hills |
| sewer: | Public Sewer |
| levels: | Bi-Level |
| locale: | Fort Collins |
| cooling: | Central Air |
| fencing: | Fenced |
| heating: | Forced Air |
| taxYear: | 2025 |
| basement: | Full, Partially Finished |
| flooring: | Wood |
| MlsStatus: | Active |
| utilities: | Natural Gas Available, Electricity Available |
| appliances: | Electric Range, Dishwasher, Refrigerator, Washer, Dryer, Microwave, Disposal, Fire Alarm |
| areaSource: | Assessor |
| floodPlain: | Minimal Flood or C Rating |
| garageType: | Attached |
| schoolHigh: | Rocky Mountain |
| disclosures: | Seller's Property Disclosure |
| lotFeatures: | Paved, Curbs, Gutters, Sidewalks, Street Light |
| lotSizeArea: | 9441 |
| waterSource: | City |
| daysOnMarket: | 39 |
| garageSpaces: | 2 |
| listingTerms: | Cash, Conventional, FHA, VA |
| mlsAreaMajor: | Fort Collins |
| schoolMiddle: | Blevins |
| waterfrontYN: | no |
| associationYN: | no |
| hasFamilyRoom: | 1 |
| schoolDistrict: | Poudre |
| windowFeatures: | Window Coverings |
| parkingFeatures: | Attached |
| roadSurfaceType: | Asphalt |
| taxAnnualAmount: | 3098 |
| totalSquareFeet: | 1940 |
| garageSquareFeet: | 528 |
| hasWaterRightsYN: | no |
| roadFrontageType: | City Street |
| schoolElementary: | Beattie |
| fireplaceFeatures: | Living Room |
| hasImprovementsYN: | no |
| newConstructionYN: | no |
| allBedroomsConform: | 1 |
| propertyAttachedYN: | no |
| mainFloorSquareFeet: | 1268 |
| allowedUseCaseGroups: | IDX |
| currentOrPossibleUse: | Single Family |
| greenEnergyEfficient: | Windows |
| isInMetroTaxDistrict: | No |
| constructionMaterials: | Frame, Brick |
| mainThreeQuarterBaths: | 1 |
| newConstructionStatus: | Not New, Previously Owned |
| patioAndPorchFeatures: | Deck |
| aboveGradeFinishedArea: | 1268 |
| interiorOrRoomFeatures: | Eat-in Kitchen, Cathedral Ceiling(s), Open Floorplan, Washer/Dryer Hookup, Kitchen Island, High Ceilings |
| mainFloorFullBathrooms: | 1 |
| irrigationWaterRightsYN: | no |
| isWaterMeterInstalledYN: | yes |
| specialListingConditions: | Private Owner |
| basementThreeQuarterBaths: | 1 |
| minimumEarnestMoneyAmount: | 5000.00 |