Listed by: Gavin Field, Harmony Brokers 9702829488
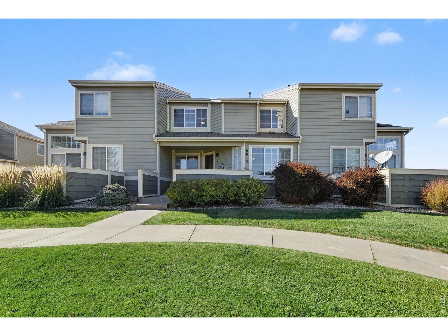
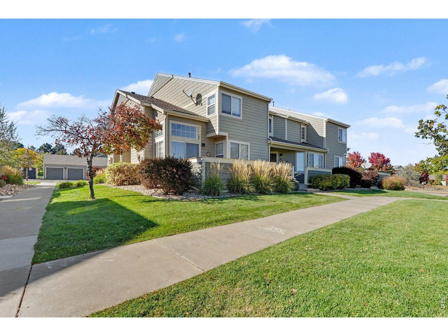
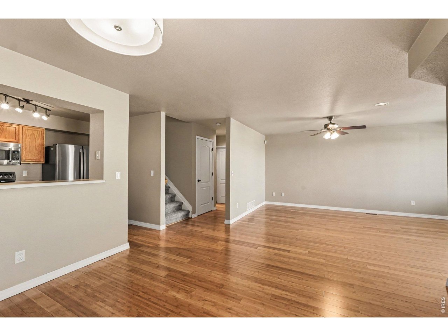
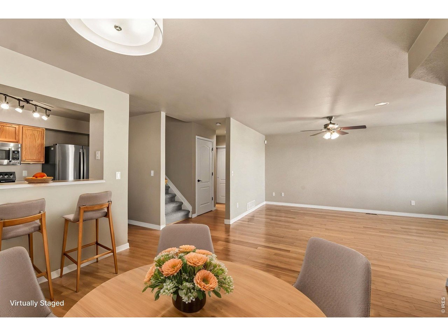
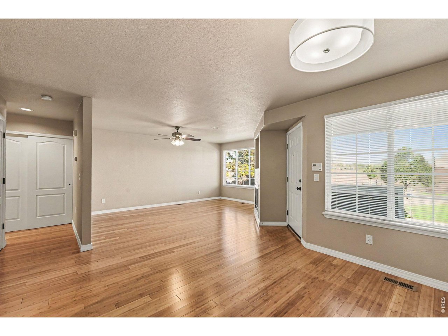
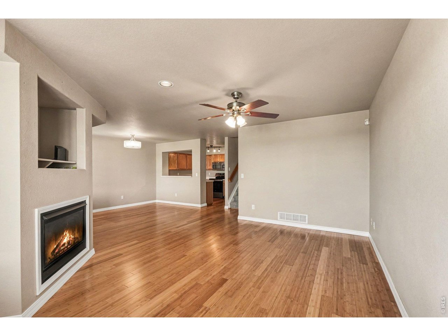
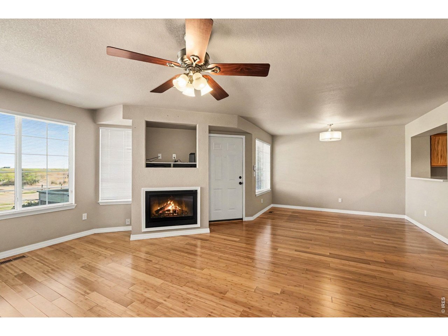
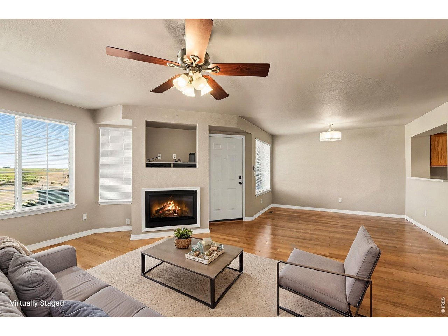
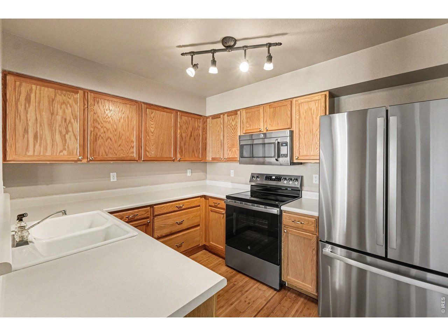
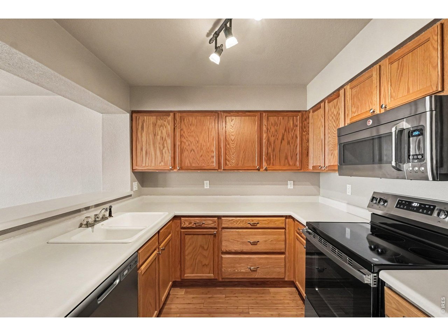
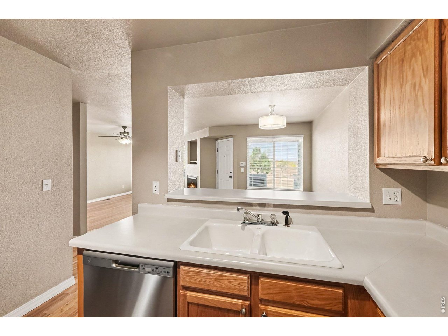
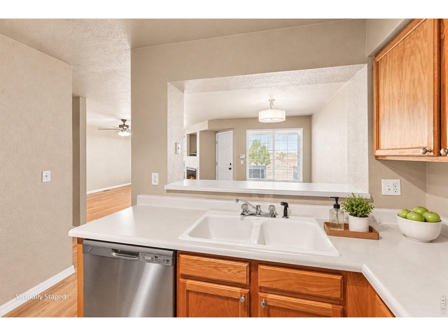
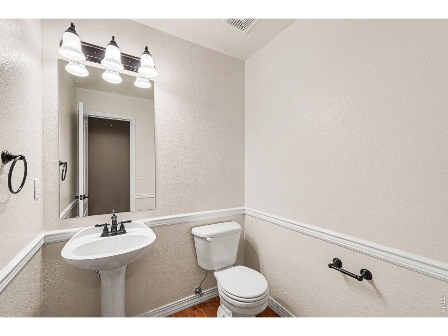
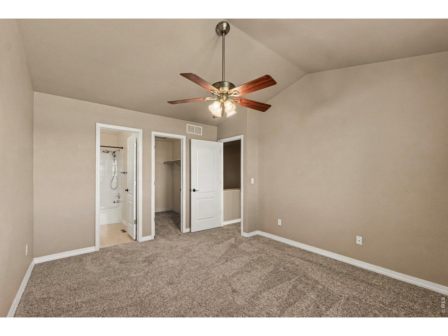
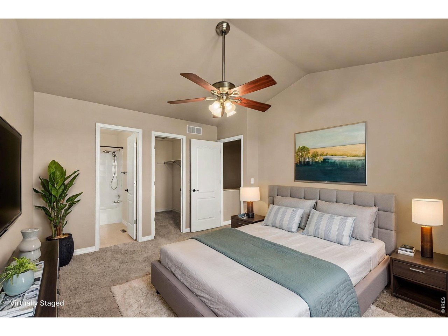
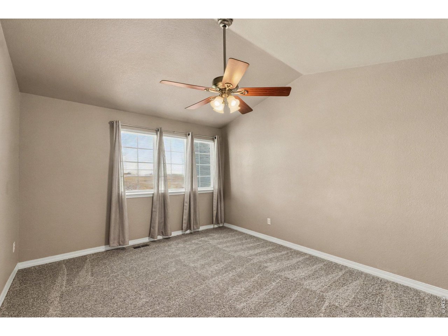
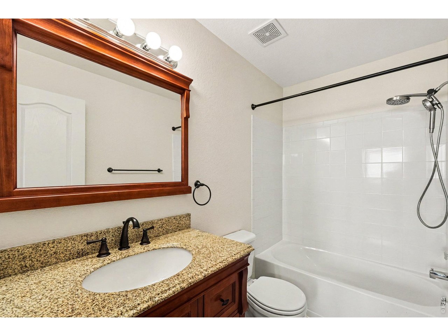
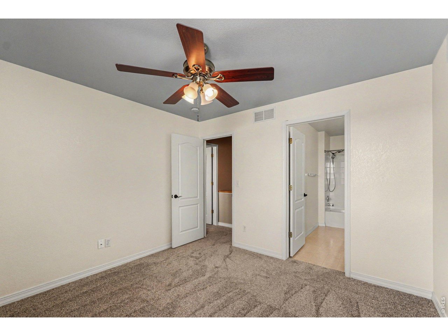
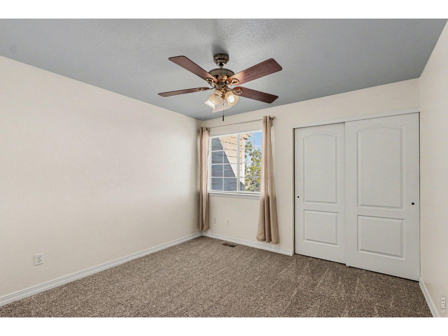
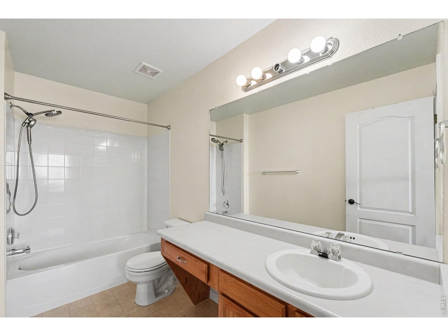
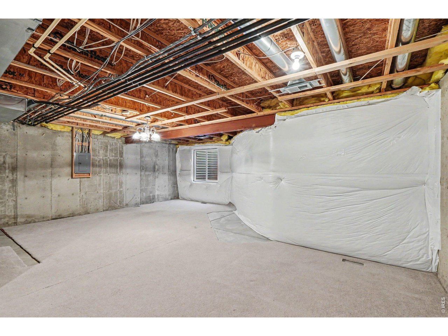
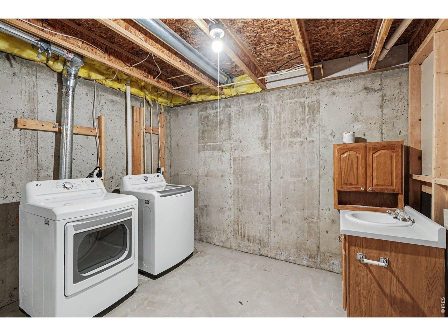
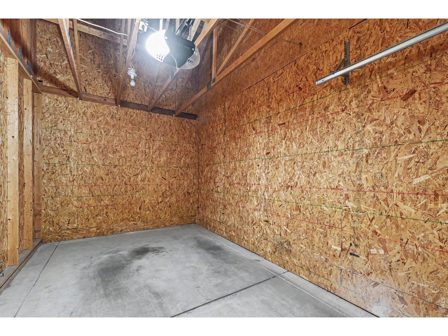
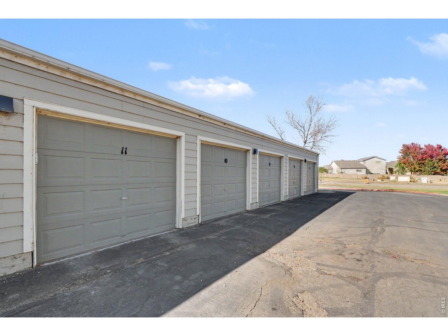
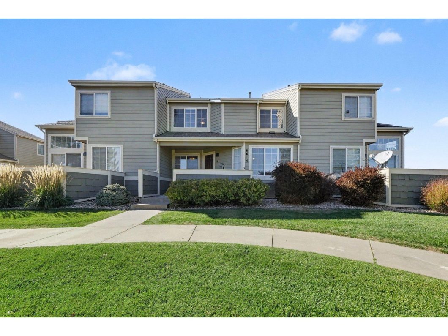
Welcome to 6615 Antigua Drive! Offering plenty of natural light, this two-story townhome features gleaming hardwood floors and an open main level centered on a cozy fireplace. The kitchen offers stainless steel appliances, oak cabinetry and a pass-through to the living area, which makes entertaining easy. Upstairs, two bedrooms each have their own full bath, and the vaulted primary suite includes a walk-in closet. Ceiling fans throughout, a main-level powder room and a full unfinished basement with laundry (washer and dryer included) give you storage now and room to finish later. Detached garage and mature, well-kept landscaping. Easy to see, so schedule your showing today!
 Information source: Information and Real Estate Services, LLC. Provided for limited non-commercial use only under IRES Rules. © Copyright IRES. Listing information is provided exclusively for consumers' personal, non-commercial use and may not be used for any purpose other than to identify prospective properties consumers may be interested in purchasing. Information deemed reliable but not guaranteed by the MLS. The offer is made only to Participants of the MLS where the listing is filed. Data last updated on Thursday, October 22nd, 2026 01:16:32 PM.
Data services provided by IDX Broker
| Price: | 329,900 |
| Address: | 6615 Antigua Dr 11 |
| City: | Fort Collins |
| County: | Larimer |
| State: | Colorado |
| Zip Code: | 80525 |
| Subdivision: | Stanton Creek |
| MLS: | 1070980 |
| Year Built: | 2000 |
| Square Feet: | 1,178 |
| Acres: | 0.02 |
| Lot Square Feet: | 0.02 acres |
| Bedrooms: | 2 |
| Bathrooms: | 3 |
| Half Bathrooms: | 1 |
| roof: | Composition |
| view: | Mountain(s), Hills |
| sewer: | Public Sewer |
| levels: | Two |
| locale: | Fort Collins |
| cooling: | Central Air |
| heating: | Forced Air |
| taxYear: | 2025 |
| basement: | Full, Unfinished |
| electric: | City of FC |
| flooring: | Wood |
| MlsStatus: | Active |
| utilities: | Natural Gas Available, Electricity Available |
| appliances: | Electric Range, Dishwasher, Washer, Dryer, Microwave, Disposal, Fire Alarm |
| areaSource: | Assessor |
| directions: | From I-25 drive West on Harmony Rd. Turn South on S. Lemay Ave. Turn East on Trilby Rd and make your first right (South) onto St. Thomas Dr. Park along the street, town home is facing East on the corner of Trilby Rd and St. Thomas Dr. |
| floodPlain: | Minimal Flood or C Rating |
| garageType: | Detached |
| schoolHigh: | Loveland |
| disclosures: | Seller's Property Disclosure |
| gasSupplier: | Xcel |
| lotFeatures: | Paved, Sidewalks, Fire Hydrant within 500 Feet |
| lotSizeArea: | 936 |
| waterSource: | Public |
| daysOnMarket: | 2 |
| garageSpaces: | 1 |
| listingTerms: | Cash, Conventional, FHA, VA |
| mlsAreaMajor: | Fort Collins |
| schoolMiddle: | Erwin, Lucile |
| waterfrontYN: | no |
| associationYN: | yes |
| structureType: | Townhouse |
| associationFee: | 525 |
| schoolDistrict: | Thompson R2-J |
| windowFeatures: | Window Coverings |
| associationName: | MSI |
| parkingFeatures: | Detached |
| roadSurfaceType: | Asphalt |
| taxAnnualAmount: | 2030 |
| totalSquareFeet: | 1788 |
| associationFeeYN: | yes |
| garageSquareFeet: | 200 |
| hasWaterRightsYN: | no |
| roadFrontageType: | City Street |
| roughInBathrooms: | 1 |
| schoolElementary: | Cottonwood |
| associationFee2YN: | no |
| communityFeatures: | Park |
| fireplaceFeatures: | Gas, Living Room |
| hasImprovementsYN: | no |
| newConstructionYN: | no |
| allBedroomsConform: | 1 |
| associationReserve: | No |
| propertyAttachedYN: | yes |
| associationReserve2: | No |
| mainFloorSquareFeet: | 1178 |
| allowedUseCaseGroups: | IDX |
| isInMetroTaxDistrict: | No |
| constructionMaterials: | Frame, Brick |
| newConstructionStatus: | Not New, Previously Owned |
| patioAndPorchFeatures: | Patio |
| aboveGradeFinishedArea: | 1178 |
| associationFeeIncludes: | Common Amenities, Trash, Snow Removal, Maintenance Grounds |
| associationTransferFee: | No |
| interiorOrRoomFeatures: | Separate Dining Room, Open Floorplan, Walk-In Closet(s), Washer/Dryer Hookup |
| associationTransferFee2: | No |
| feeFrequencyAssociation: | Monthly |
| irrigationWaterRightsYN: | no |
| isWaterMeterInstalledYN: | yes |
| lowerFloorHalfBathrooms: | 1 |
| upperFloorFullBathrooms: | 2 |
| specialListingConditions: | Private Owner |
| minimumEarnestMoneyAmount: | 3000.00 |